Albert F. Rodriguez
The Few... The Proud... The Best That Real Estate Has To Offer.
 

28541 Sparrow Way Santa Clarita, CA 91350-

1,400,000
General Information
  • Status: Sold
  • Type:Single Family Residence
  • Bedrooms5
  • Bathrooms 4.5
  • Square feet: 3,546
  • Lot size: 6,479
  • Year built: 2021
  • Mls# SR24040176
  • Days on Market: 0
  • Units:
  • Acres:
  • HOA Fees: 240
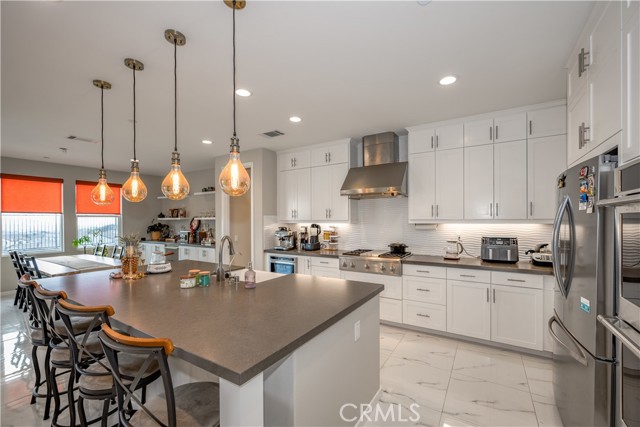
  • Experience luxurious living at its finest in this magnificent Skyline VIEW Home with 5 bedrooms PLUS a loft, 4 FULL baths plus a powder room and direct access side by side 2 car garage with plenty of storage! Many fantastic upgrades in this home including OWNED SOLAR, recessed lighting, stunning staircase railing and 3 panel sliding doors to the backyard! The covered open floor plan makes for seamless entertaining. The chefs kitchen overlooks the dining room, family room and backyard and features timeless white shaker style cabinetry, stainless steel appliances, kitchen island and walk in pantry. Large 3 panel California doors access the dreamy backyard which is perfectly manicured grass and features a covered patio with built in water fountain and the most amazing panoramic views and plenty of room for kids and pets to play!! This fabulous home features an downstairs bedroom, full bathroom and half bathroom as well as a den with beautiful glass french doors in the front of the house. Upstairs you will find a large open loft, laundry room with plenty of storage. The spacious primary suite is private with plenty of natural light. Enjoy your mornings with primary balcony that has spectacular views of multiple mountain ranges! The ensuite features white quartz counters with dual sinks, white shaker style cabinetry, oversized soaking tub, separate shower, and a very generous walk in closet! 2 additional bedrooms each share the upstairs hall bath with white quartz counters, dual sinks and bathtub. The 5th upstairs bedroom features upgraded carpet and its own bathroom. Close to the gorgeous Lookout with a playground, clubhouse, a sparkling pool and spa, kids wading pool, BBQ's, Glass enclosed gym all overlooking the stunning views of the valley. The newer community center, featuring a pool, play structure and clubhouse are an even shorter distance away. Enjoy miles of hiking trails all around. A Must see home.
    Features
    • Convection Oven
    • Dishwasher
    • Disposal
    • Gas Cooktop
    • Convection Oven
    • Dishwasher
    • Disposal
    • Gas Cooktop
    • Traditional Style
    • Central Air Cooling
    • Panel Doors
    • Sliding Doors
    • Drywall Walls Exterior
    • Frame Exterior
    • Stucco Exterior
    • Vinyl Fence
    • Wrought Iron Fence
    • Fireplace Family Room
    • Carpet Floors
    • Tile Floors
    • Central Heat
    • Central Heat
    • Balcony
    • High Ceilings
    • Recessed Lighting
    • Direct Garage Access
    • Driveway
    • Paved
    • Garage
    • Garage Faces Front
    • Garage - Single Door
    • Side by Side
    • Patio Patio
    • Slab Patio
    • Association Pool
    • In Ground Pool
    • Tile Roof
    • Public Sewer Sewer
    • Association Spa
    • In Ground Spa
    • City Lights View
    • Hills View
    • Meadow View
    • Mountain(s) View
    • Panoramic View
    • Public Water
    • Double Pane Windows
    • Screens
    • Source:CRMLS IDX
    • LA:Albert Rodriguez
    • Co-LA:Stephanie DanylukCalBRE#01266548
    • Listing Updated:
    • LO:Equity Union,SR8595006
    • Co-LO:Equity Union,SR8595006
    • Database Updated:2026/11/03 01:09:58
    • SA:Craig Martin
    • SO:Pinnacle Estate Properties, Inc.
    • Co-SA:
    • Co-SO:

    Based on information from CARETS as of 03/11/2026 07:00:00 AM. The information being provided by CARETS is for the visitor's personal, noncommercial use and may not be used for any purpose other than to identify prospective properties visitor may be interested in purchasing. The data contained herein is copyrighted by CARETS, CLAW, CRISNet MLS, i-Tech MLS, PSRMLS and/or VCRDS and is protected by all applicable copyright laws. Any dissemination of this information is in violation of copyright laws and is strictly prohibited. Any property information referenced on this website comes from the Internet Data Exchange (IDX) program of CRISNet MLS and/or CARETS. All data, including all measurements and calculations of area, is obtained from various sources and has not been, and will not be, verified by broker or MLS. All information should be independently reviewed and verified for accuracy. Properties may or may not be listed by the office/agent presenting the information.

    .
    Copyright © 2002-2026 RealtyTech Inc.
    Real Estate Websites by RealtyTech Inc.
    Accessibility Help Skip to content Skip to menu Skip to Footer

    Text Reader